HVAC zoning systems upgrade your home comfort room by room
This post contains affiliate links. As an Amazon Associate, I earn from qualifying purchases at no extra cost to you.
Single-zone HVAC systems treat your entire house as one temperature zone, which creates problems when different areas have different needs. If your upstairs bedroom is a sweatbox while your basement stays chilly, or your home office never reaches the right temperature no matter how much you adjust the thermostat, an HVAC zoning system offers a practical solution. Zone control lets you maintain your preferred temperature in each room independently, delivering conditioned air only where needed and keeping unused spaces set back.
Most homes have natural temperature imbalances. Upstairs rooms accumulate heat from the sun and attic radiation. Basements stay cooler year-round due to earth-contact walls. Rooms facing south or west warm faster than north or east-facing rooms. A conventional thermostat in the hallway can’t account for these differences, but zoning systems can without requiring a complete HVAC overhaul.
The efficiency gains are real: stopping conditioned airflow to unused rooms typically cuts energy consumption by 10-30 percent depending on usage patterns and home layout. Whether zoning is worth the investment depends on your current system, home layout, and temperature variance severity. This guide explains how zoning works, what it costs, and whether it makes financial sense for your home.
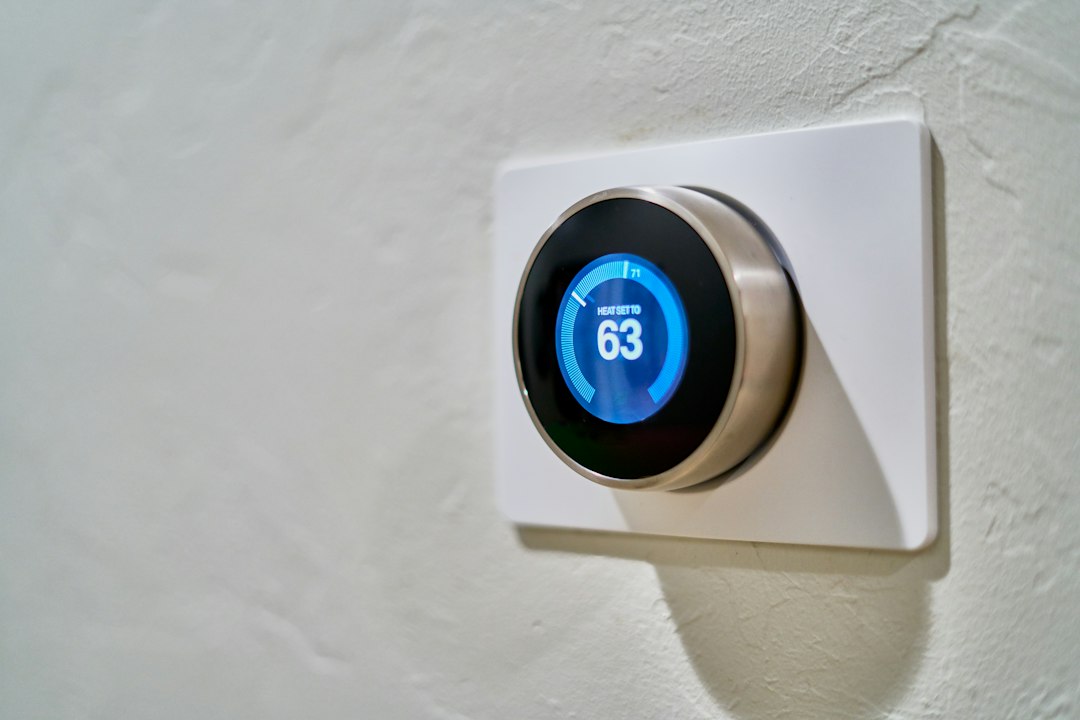
Photo by Dan LeFebvre on Unsplash
How HVAC Zoning Systems Work
An HVAC zoning system has three essential components: motorized dampers installed in ductwork, thermostats or temperature sensors in each zone, and a control panel that orchestrates airflow.
Motorized dampers are butterfly valves placed inside ducts at branch points. Each damper controls whether air flows to a specific zone or stays blocked. When a room needs cooling, that zone’s damper opens fully. When it reaches your target temperature, the damper closes partially or completely, redirecting air to zones still needing conditioning.
The control panel reads signals from individual zone sensors, calculates which areas need conditioning, and commands dampers to open or close accordingly. Modern systems balance airflow across multiple zones, ensuring high-demand zones get sufficient air while preventing pressure imbalances in ductwork.
Temperature sensors in each zone report real-time data to the control panel. Your bedroom sensor might report “72 degrees, wants 68 degrees” while your home office reports “75 degrees, wants 70 degrees.” The panel prioritizes based on your settings and adjusts dampers to meet as many requirements as possible while keeping your furnace or AC operating efficiently.
Most zoning systems work with your existing central furnace or AC unit. You’re not replacing heating or cooling equipment; you’re adding dampers and controls to distribute conditioned air more intelligently. Your system must have adequate capacity to handle simultaneous demands from multiple zones, however.
The Real Comfort Benefits
The most obvious benefit is eliminating temperature disagreements across your household. If your spouse prefers a cool bedroom while you prefer it warmer, or your kids’ rooms run hot while the living room stays cold, zone control lets each area maintain its own setpoint. No more thermostat negotiations.
Zoning addresses real physics that a single hallway thermostat cannot. Upstairs rooms naturally accumulate more heat; basements stay naturally cooler; south and west-facing rooms warm faster. Zoning sensors placed in problem areas give your system accurate data so it responds to actual conditions rather than guessing from a central location.
Zones also enable faster temperature recovery. If your home office is 65 degrees when you want 72, a zoned system can direct most furnace output to that room until it reaches setpoint, rather than conditioning the entire house. You get comfort faster where it matters most.
Energy efficiency flows from operational logic: your system conditions only rooms that need it. If your main floor is comfortable but upstairs still needs cooling, dampers close heated bedrooms and redirect all capacity upstairs. You’re not wasting energy on empty guest rooms or spaces already sufficiently conditioned. Actual savings depend on daily usage patterns and how aggressively you set back unused zones. ENERGY STAR recognizes zone control as a strategy for improving home energy efficiency.
Zoning System Options and Equipment
Zoning systems vary in complexity. A basic two-zone system might split your home into upper and lower levels, each with its own thermostat. More elaborate systems divide homes into four to eight zones: master bedroom, guest bedrooms, kitchen, living room, home office, and basement.
Single-stage systems use simple on-off damper control. Multi-stage systems vary damper position gradually for more precise temperature control and smoother operation.
Smart thermostat integration has become standard. The Honeywell Home T9 WiFi Smart Thermostat with 1 Smart Room Sensor, Touchscreen Display, White exemplifies this approach: a connected thermostat that accepts input from remote room sensors and automates zone adjustments. You set different target temperatures for different times and zones without manual adjustment.
A SINGLE-STAGE 2-ZONE CONTROL PA offers simpler two-zone control for basic applications. For mid-range needs, the Aprilaire 6203 3-Zone Comfort Control Panel provides three-zone comfort control.
Zoning System Configuration Comparison:
| Feature | 2-Zone Basic | 3-Zone Standard | Multi-Zone Smart |
|---|---|---|---|
| Typical zones | Upper / lower floors | Floors + problem area | Multiple independent areas |
| Control method | Manual thermostats | Fixed setpoints | WiFi + mobile app |
| Learning capability | None | None | Varies by thermostat |
| Remote sensors | Dampers only | Limited sensors | Multiple room sensors |
| Installation complexity | Moderate | Moderate to high | High (smart integration) |
| Best suited for | Smaller homes | Medium homes, 1–2 problem areas | Large homes or precise control requirements |
Costs and Return on Investment
Material costs depend on zone count and control sophistication. A basic two-zone damper kit with thermostats runs $800-1,500. Three-zone setups range $1,200-2,000. Adding smart thermostat capability and multiple room sensors pushes equipment costs to $2,000-3,500.
Installation labor is the larger expense. Professional installation requires technician expertise to size dampers correctly, install them without restricting airflow, balance ductwork, program control logic, and test operation. Expect $1,000-3,000 in labor depending on ductwork accessibility, zone count, and local rates.
Total installed cost typically falls between $2,000-7,000. Basic two-zone systems land at the lower end; sophisticated multi-zone smart systems at the higher end.
Payback calculation depends on energy savings and utility rates. Realistic savings are 10-15 percent with efficient operation and substantial temperature differentials between unused and occupied zones. At typical electricity costs of $0.13-0.18 per kilowatt-hour, a home using 15,000 kWh annually might save $200-400 yearly. This means an $3,500 system pays for itself over 8-17 years.
However, payback accelerates if you currently run your system inefficiently to solve comfort problems. Zoning delivers heat where needed, not everywhere. Many utility companies offer rebates for zone control installation, reducing net costs. The strongest financial case exists when you actively use only portions of your home - a basement used 2 hours daily or guest bedrooms used 10 days yearly represent pure wasted conditioning energy with single-zone systems.
Installation and Assessment
Assessing Your Home for Zoning
Before committing, identify whether your home actually needs zoning:
-
Document temperature problems. Spend one week tracking which rooms feel uncomfortable and when. Note if problems are consistent or seasonal. Minor, isolated temperature swings may not justify zoning costs; a space heater or portable AC might solve the issue more cheaply.
-
Identify natural thermal zones. Note major architectural divisions - floors, wings, open vs. closed areas. Understand which zones share ductwork. Your ductwork layout constrains possible zone configurations. An HVAC contractor can assess whether zoning is feasible for your home.
-
Assess room usage patterns. Determine which areas you occupy during different times. If you live alone in a four-bedroom home using only one bedroom and a home office, a two-zone system makes financial sense. Full-time occupancy reduces energy savings since most rooms get conditioned anyway.
-
Check equipment capacity. Find your furnace and AC’s capacity in BTU/hr on their nameplates or installation paperwork. Peak heating demand is typically 40-50 BTU per square foot in cold climates, 15-25 in moderate climates. If potential peak demand exceeds your equipment’s rated capacity, zoning can’t overcome undersizing.
-
Consider ductwork condition. Leaky ducts undermine zoning benefits. Seal leaks first; zoning becomes much more effective with properly sealed ducts.
-
Consult an HVAC contractor. Bring your findings to a licensed contractor for professional assessment, zone configuration recommendation, and firm estimate.
Safety Considerations
If your furnace burns natural gas, propane, or fuel oil, zoning installation must never restrict airflow to compromise combustion efficiency or ventilation safety. Professional installation is important because contractors understand static pressure limits and include safeguards like return air dampers and bypass ducts to prevent unsafe conditions. The EPA emphasizes the importance of proper ventilation in maintaining safe indoor air quality.
Maintain a functioning carbon monoxide detector on every level and check it monthly. Zoning itself doesn’t create CO risk, but improper damper installation could theoretically restrict return air in ways affecting furnace draft. A CO detector catches this if it happens.
When in doubt, call a professional for damper installation and system commissioning. DIY retrofits sometimes create pressure problems requiring professional correction anyway, making upfront contractor costs worthwhile.
Commission the System After Installation
A zoning project is not finished when the last thermostat powers on. The installer should commission the system with every realistic zone combination, including one small zone calling by itself and all zones calling together. That process should include measuring total external static pressure, confirming airflow at representative supply registers, and checking the temperature rise or temperature split against the equipment documentation. Excess pressure with most dampers closed can create noise, reduce airflow across the coil or heat exchanger, and shorten equipment life.
The control strategy matters as much as the dampers. Variable-speed equipment should be configured to reduce airflow when fewer zones call. Single-stage systems may need a carefully designed relief path, additional minimum-open dampers, or a larger combined zone so the blower always has adequate airflow. A bypass damper should not be treated as a universal cure because recirculating supply air can produce undesirable coil or furnace temperatures. Ask for the final pressure and airflow readings in writing. Those numbers provide a baseline for future filter changes, service visits, and comfort complaints.
Common Installation Mistakes
Improper damper sizing is the most frequent error. Dampers must match duct diameter and airflow capacity. Oversized dampers create excessive back-pressure when partially closed, forcing your furnace or AC to work harder. Undersized dampers can’t restrict flow enough to effectively isolate zones. Experienced technicians size dampers based on static pressure calculations specific to your ductwork; many DIY or cut-rate installations skip this critical step.
Closing dampers too aggressively creates back-pressure that can damage your system or cause short-cycling. Modern zoning systems use motorized dampers and control logic designed to prevent this. If retrofitting zones onto an older system, never close dampers more than 75-80 percent. Always follow manufacturer guidance.
Neglecting return air dampers is a critical design flaw. Air must return to your furnace for recirculation. Closing an entire zone’s dampers without restricting return air from that zone creates pressure imbalances that reduce efficiency throughout your system. Professional installations include return air dampers or bypass ducts that maintain proper system pressure.
Sensor placement mistakes lead to wild temperature swings. Placing sensors near vents, in direct sunlight, or near heat sources produces false readings. The system over-corrects based on bad data. Sensors should mount on interior walls, away from vents and windows, roughly 4-5 feet above the floor in the most representative zone location.
Installing zones without considering equipment capacity often disappoints. If your furnace is rated 40,000 BTU/hr but your home demands 60,000 BTU/hr across all zones running simultaneously, zoning won’t help during peak demand. Know your equipment’s rated capacity before designing zones.
Incorrect zone configuration produces persistent comfort issues. Dividing open-concept spaces without physical barriers means air bleeds between zones, undermining control. Zones should follow walls, closed doors, and architectural divisions where dampers can meaningfully isolate groups of rooms.
Poor balancing during commissioning leaves certain zones systematically too warm or cold. After installation, a technician should test airflow to each zone and adjust damper positions to ensure balanced delivery.
FAQ
Can I add zone control to an older HVAC system?
Yes, zoning retrofits work on furnaces and air conditioners of any age, provided equipment is reasonably functional and ductwork is accessible. You’re not replacing equipment; you’re adding dampers and controls. One caveat: if your current system is failing or near end-of-life, replacement with new equipment designed for zoning may make better financial sense than retrofitting an aging unit.
What’s the difference between zoning and a smart thermostat?
A smart thermostat controls your entire home remotely and learns your schedule, but still treats your house as one zone. It can’t reduce airflow to unused areas. Zoning adds dampers and multiple sensors for independent temperature control in different regions. Smart thermostats can enhance zoning systems, but smart technology alone doesn’t divide your home into separately controlled zones.
Will zoning help with open-concept floor plans?
Limited effectiveness. Zoning works best when you can physically separate areas with doors and barriers that dampers can meaningfully isolate. In open-concept spaces where kitchen, living room, and dining area flow together without doors, air mixes too freely for precise control. You might benefit from zone control in bedrooms or a separate wing, but open common areas would need to be one zone.
How often do zone dampers need maintenance?
Motorized dampers rarely require maintenance. They operate thousands of times annually without wear. Inspect them annually during routine HVAC service. The only concern is dust accumulation in damper motors over decades; professional cleaning during routine service prevents this.
Is zoning compatible with heat pumps?
Yes. Heat pumps heat and cool like furnace-AC combinations, and zoning adds the same benefits. Zoning pairs well with heat pumps because their efficiency improves when systems run shorter, more frequent cycles rather than extended runtimes. Reducing runtime by zoning unused areas aligns with heat pump operating characteristics.
Conclusion
HVAC zoning systems work best in multi-story homes or large single-story homes with distinct temperature zones and usage patterns. Zoning improves comfort by maintaining different temperatures in different rooms and can help reduce energy consumption depending on usage profile. The strongest candidates are homeowners with chronic “too hot upstairs, too cold downstairs” problems or those regularly heating or cooling empty rooms.
Your next step: track temperature complaints for a few days, sketch your home’s natural zones, and call an HVAC contractor for assessment. Most offer free consultations and can tell you whether zoning makes sense and provide accurate cost estimates. If the payback math works and your comfort issues are real, zoning delivers measurable improvement.
Save this article for later or leave a comment below if you’ve experimented with zoning in your home.
Related Reading
Learn more about optimizing HVAC performance. Read our guide on Zone Control Systems Worth It for deeper financial analysis, or explore How To Check And Improve Airflow To Every Room In Your House to understand the foundation zoning depends on.